


Unit Information
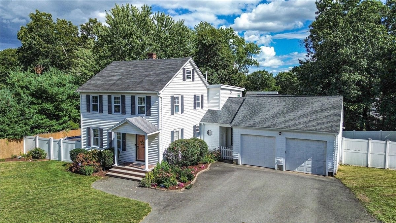
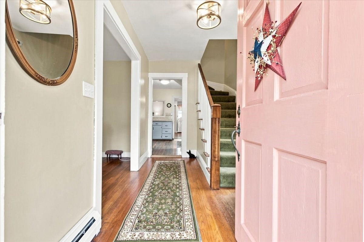
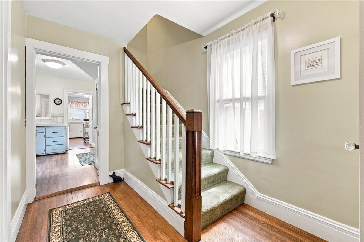
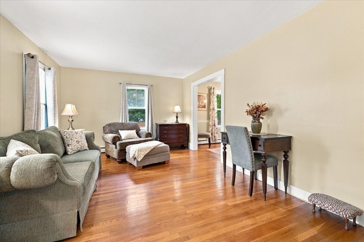
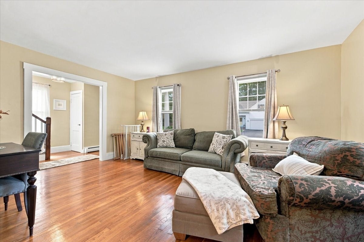
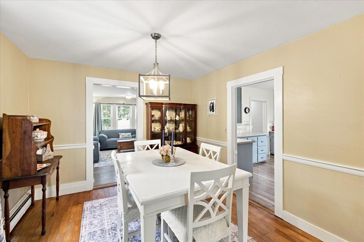
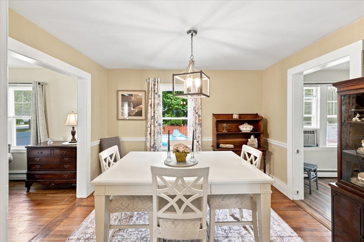
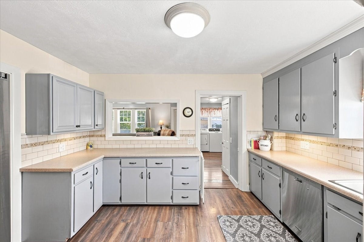
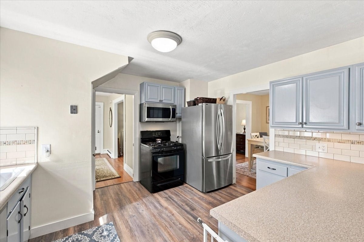
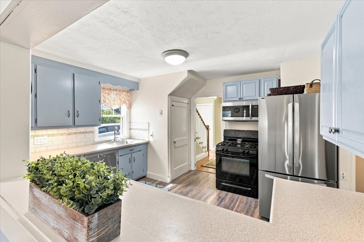
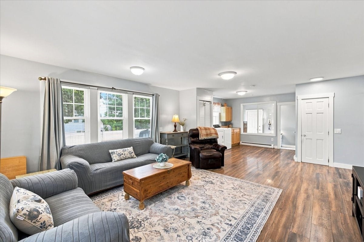
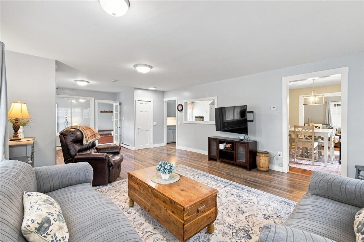
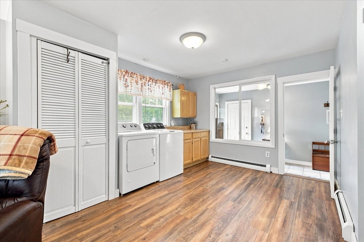
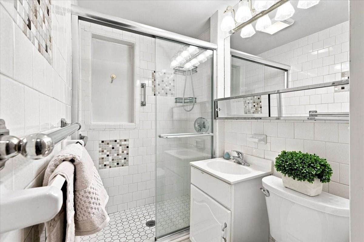
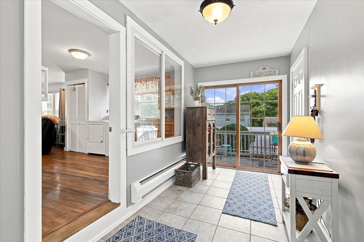
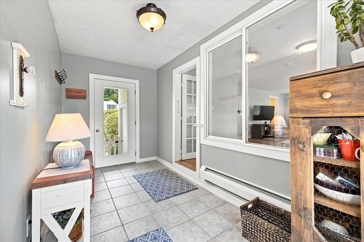
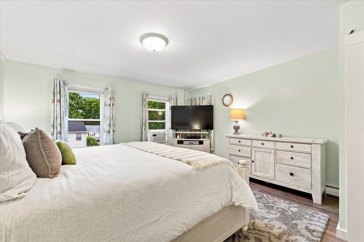
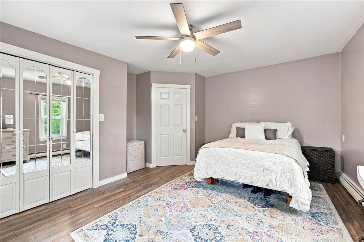
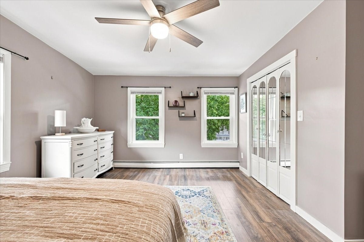
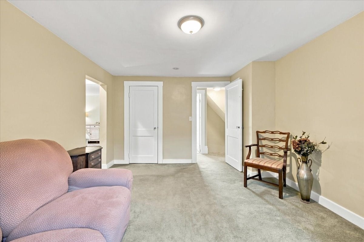
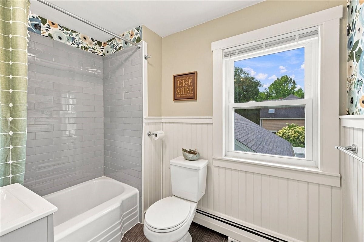
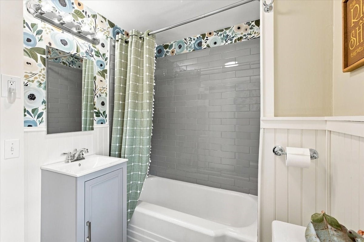
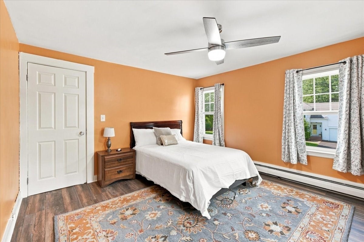
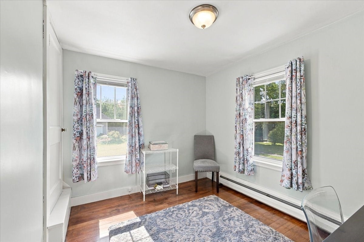
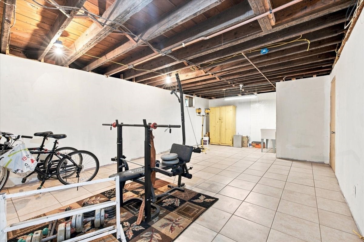
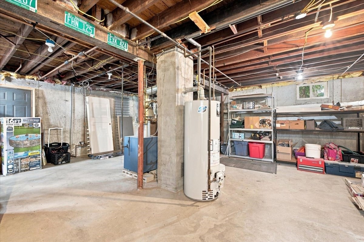
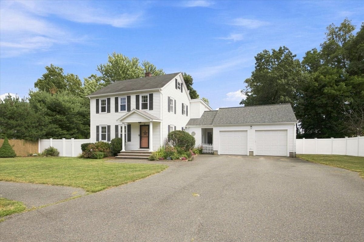
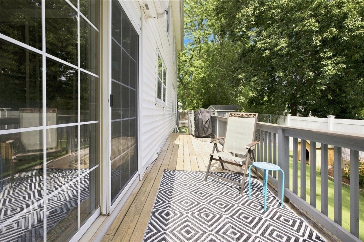
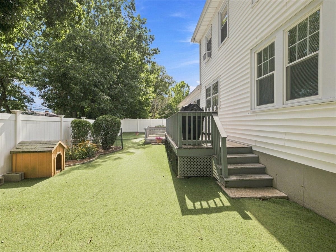
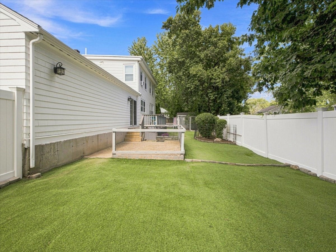
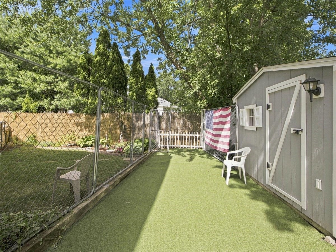
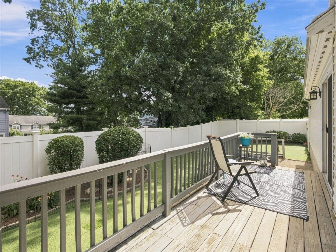
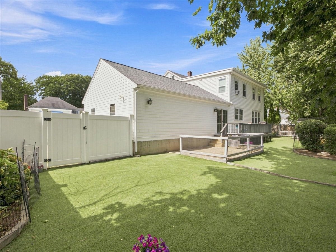
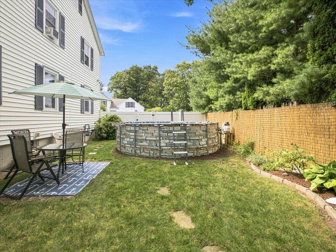
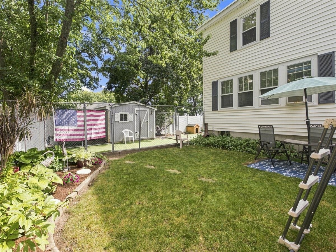
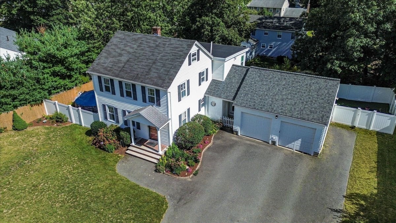
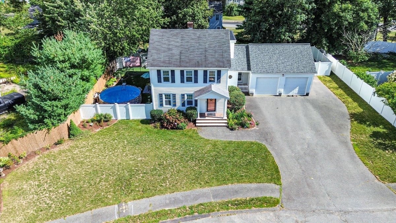
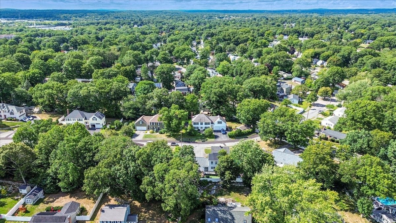
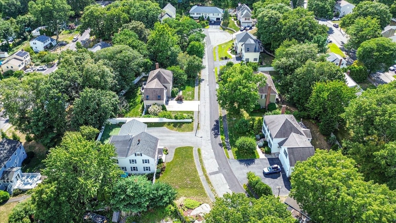
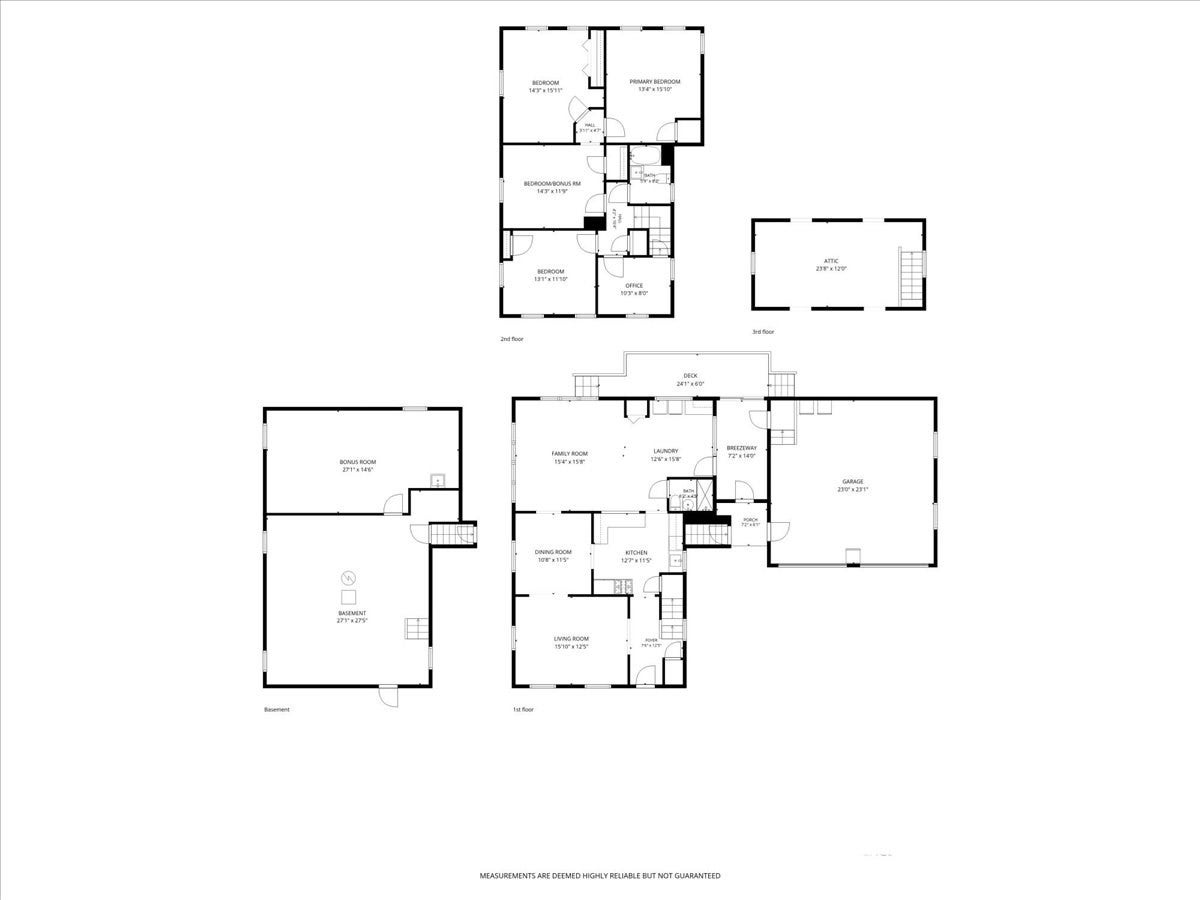
Welcome home! This expansive side entrance colonial is ideally situated on a quiet cul-de-sac in the highly desirable Greenlodge neighborhood, just a short walk to the commuter rail, and offers an exceptional combination of space, comfort and convenience. Beautiful hardwood flooring flows throughout much of the home, complemented by numerous updates and thoughtful improvements. A substantial 1969 addition created a massive family room on the 1st level and a spacious primary suite upstairs, providing wonderful flexibility for today’s lifestyle. The majority of the windows have been upgraded. Additional highlights include convenient first-floor laundry, a mudroom with slider leading to garage and a back porch overlooking a fenced-in turf dog run—ideal for four-legged family members while helping keep the dirt/mud outdoors! A fenced side yard provides additional outdoor space (above ground pool excluded). The home features two-zone gas hot-water baseboard heat, an updated electric panel, main roof 2007 and garage roof 2018. Upstairs you will find 4 bedrooms and a remodeled full bath, plus a bonus den or home office! There is a walk up 3rd floor finished space awaiting your TLC, flooring and paint to add another finished level. The basement level under the addition also offers even more finished space. Four off-street parking spaces plus an oversized two-car garage offering storage and workspace. All of this in a peaceful, established neighborhood close to shopping, dining, major routes and easy access into Boston. Opportunity knocks!
- Additional Details
- Status: ACT
- Type: Single Family, Single Family Residence
- Area: Greenlodge
- Zip Code: 02026
- Parking
- Garage: 2
- Garage Capacity: 2
- Parking: Paved,Attached,Garage Door Opener,Off Street,Garage
- Parking Spaces: 6
- Rooms and Dimensions
- Total Rooms: 11
- Has Basement: Yes
Loading...
$850,000
- Listing ID: 73569119
- Bedrooms: 4
- Full Baths: 2
- Living Area: 2,356 sqft Convert
- Lot Size: 12,881 sqft Convert
- Acres: 0.3
View description

Luxury Residential Group
(617) 233-5800
Receive more info or arrange a tour
When you are ready, please contact us and we will put our unrivaled knowledge of the Boston real estate market to work for you. Whether you are buying a luxury condo or renting a luxury apartment, we pledge to make your experience as stress free and enjoyable as possible.
Please call, email, or send us a message through the web form below. An LRG Real Estate agent will contact you promptly.

 LRG Luxury Residential Group | 355 Boylston St, Boston MA 02116 | (617) 233-5800 | |